
Facilities
15,000 m² of grounds and 8,000 m² of educational and sports facilities.
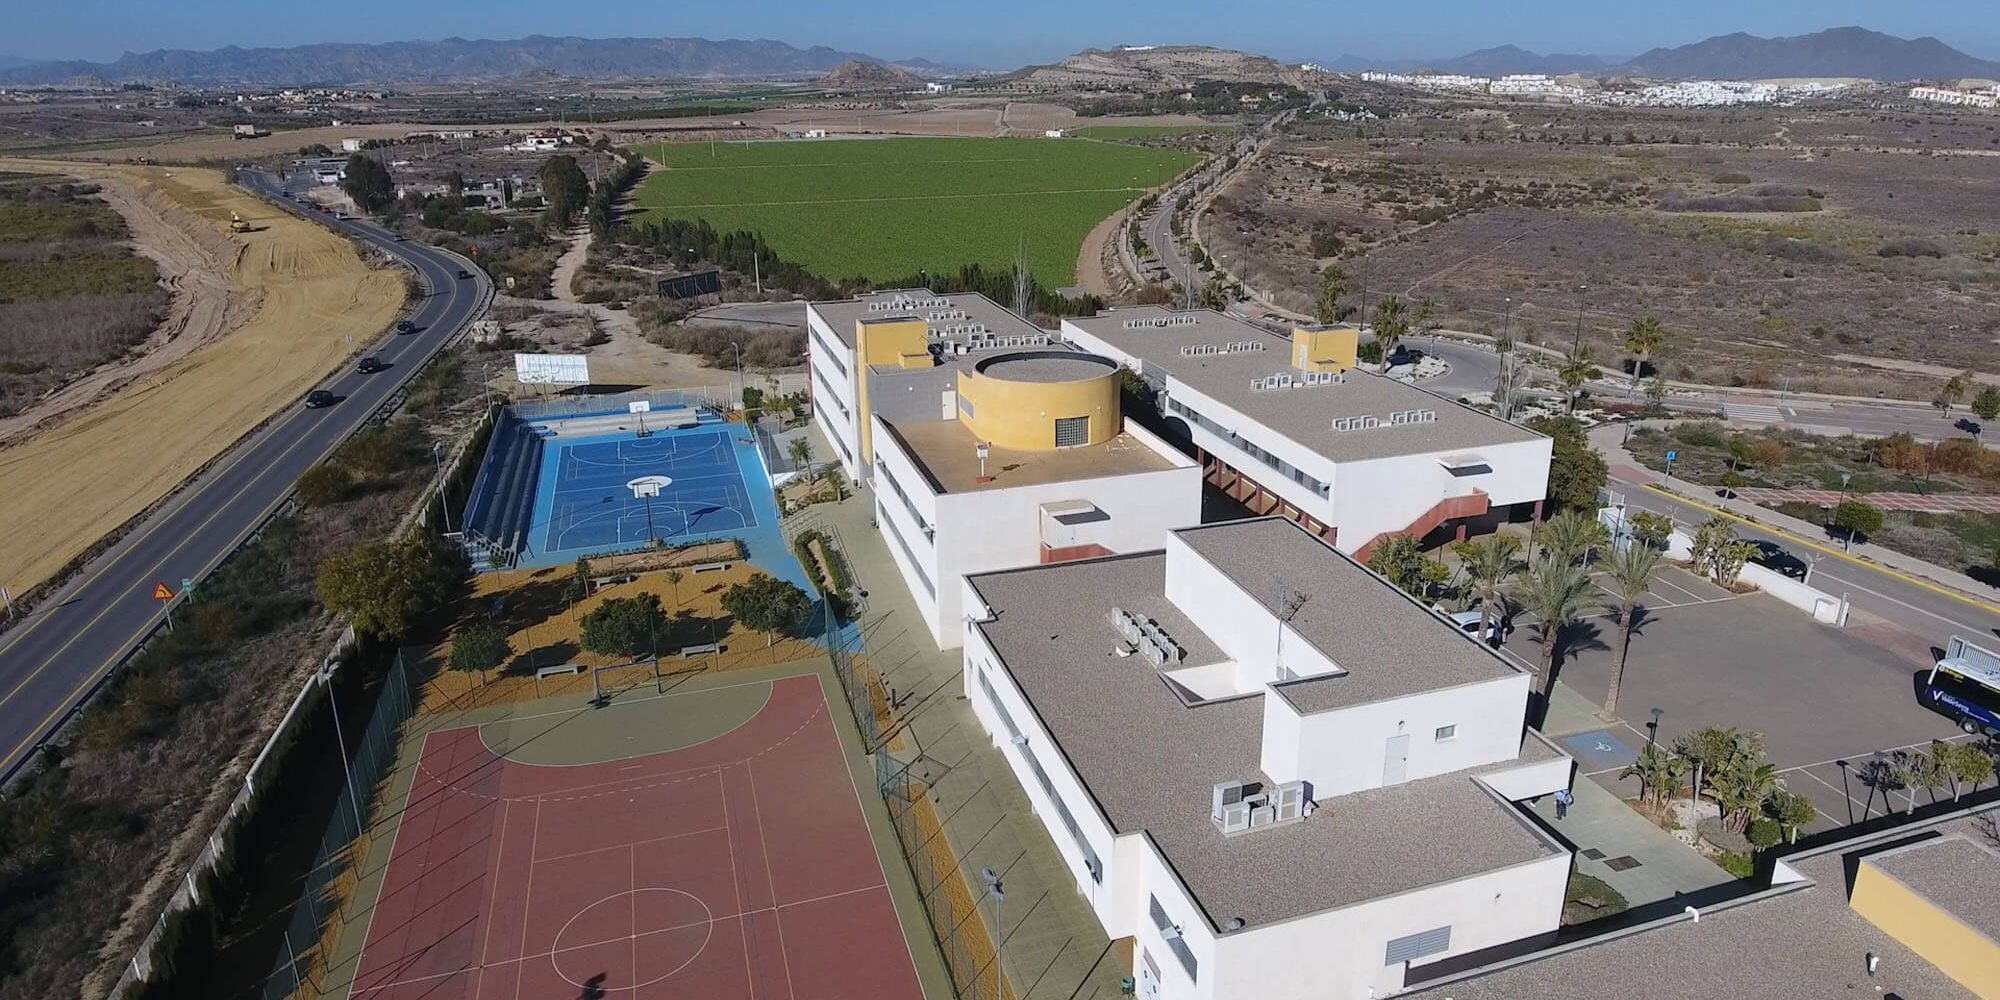
Areas of the school
The school plan
Each stage has its own area, and all of them share the common spaces.
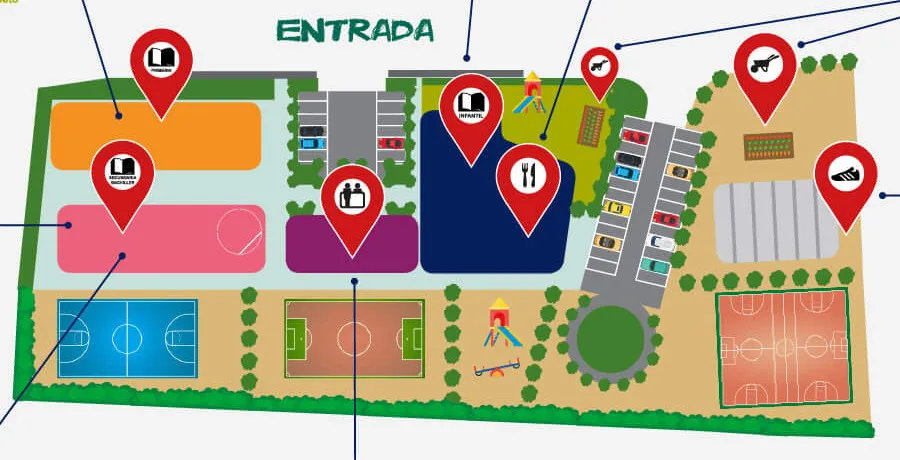
Tap an area of the plan to see its spaces and photos.
- Nursery School and Infant building
- Dining hall and kitchen
- Primary
- Secondary and Bachillerato
- Service area
- Infant leisure area
- Vegetable garden
- Gym
- Sports courts
Nursery School and Infant building
- Nursery School and Infant classrooms
- Nursery School dining room
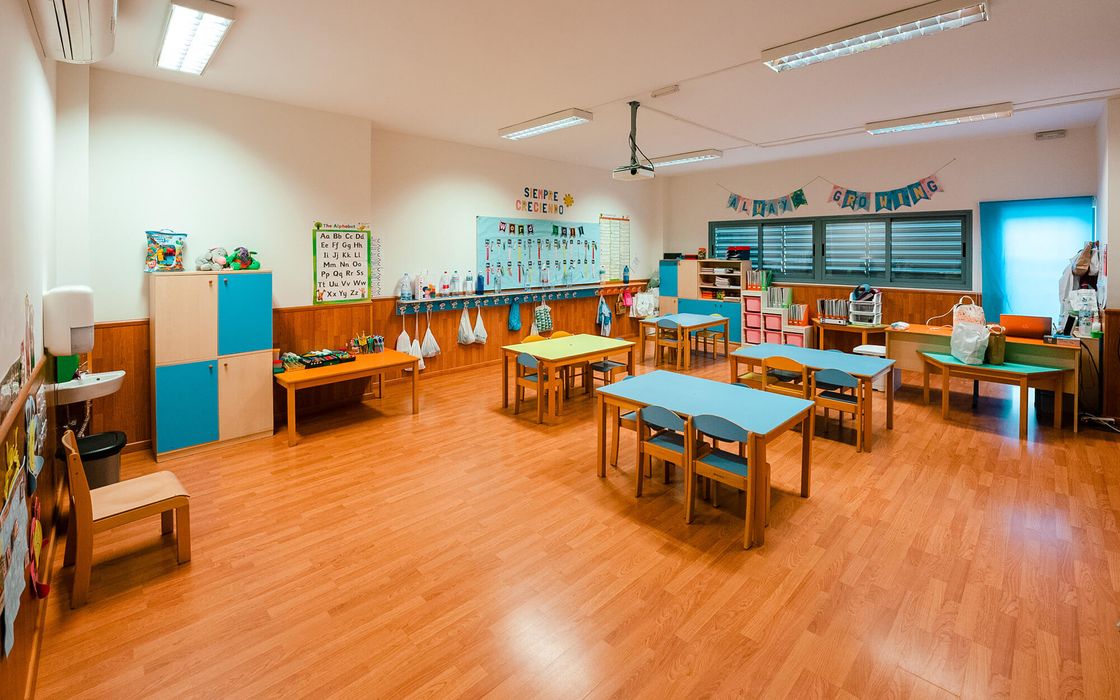
Infant classroom 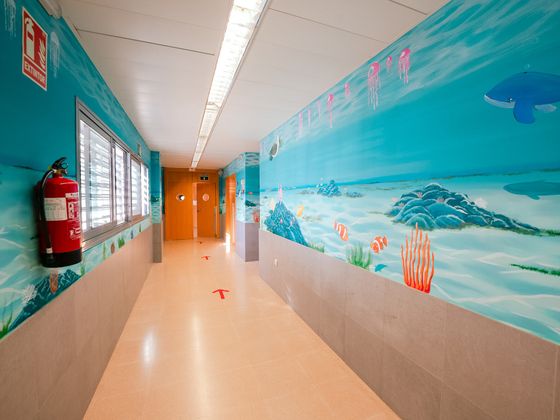
Infant corridor 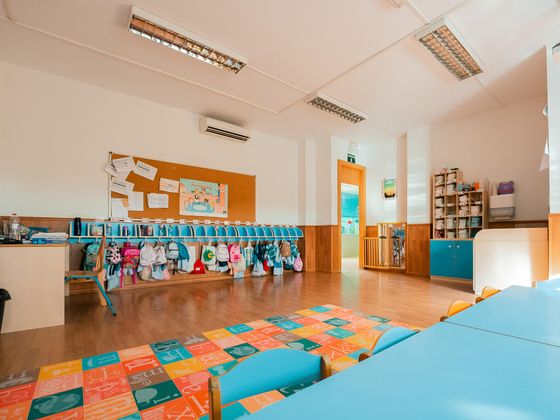
Infant classroom
Dining hall and kitchen
- School dining room
- Kitchen
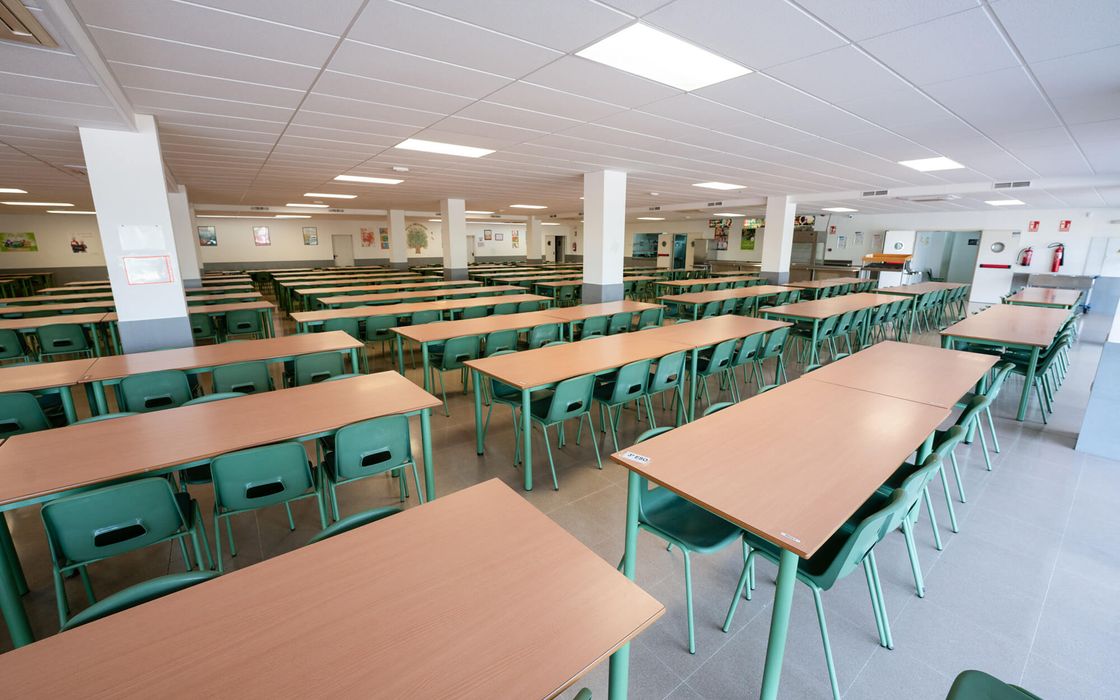
Dining hall 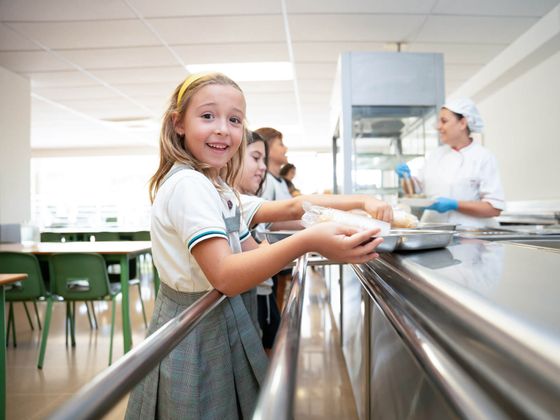
At lunchtime
Primary
- Primary classrooms, on the ground and first floors
- Robotics
- Library
- Art room
- Technology room
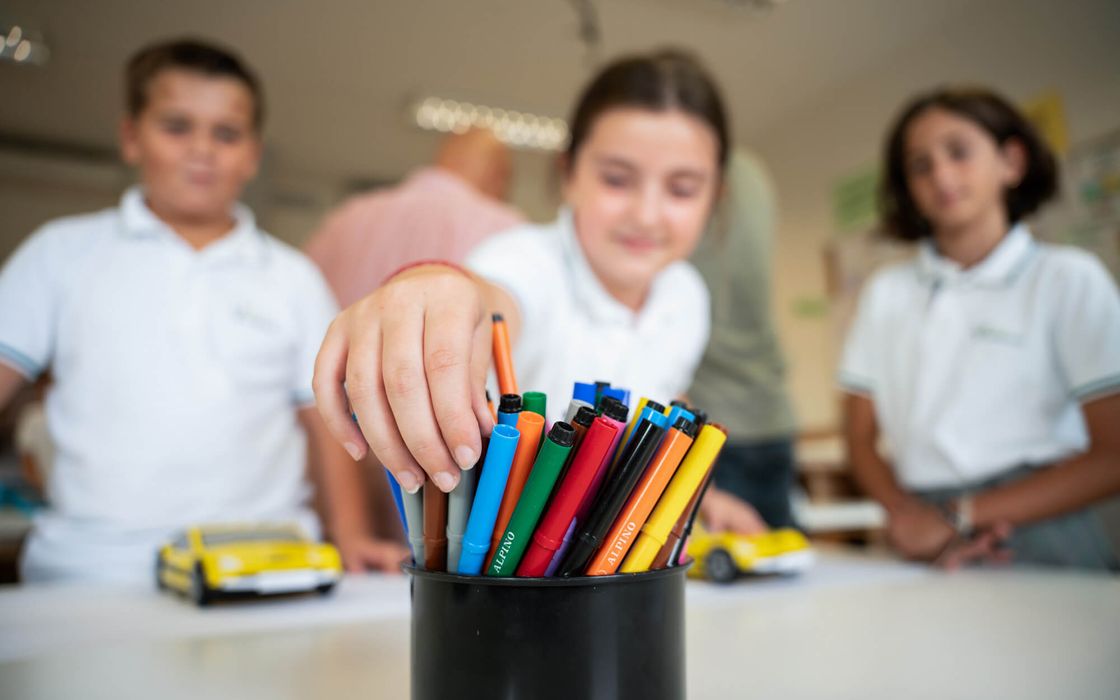
In class 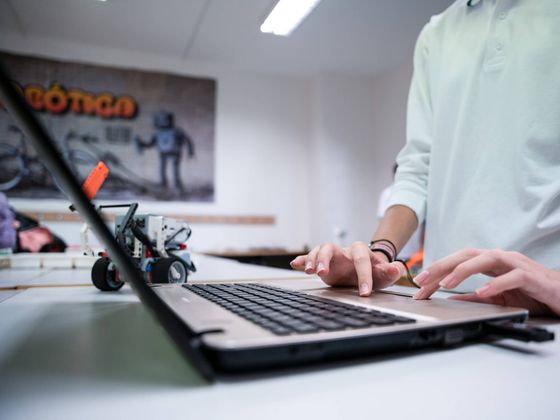
Robotics
Secondary and Bachillerato
- Classrooms, on three floors
- Art room
- Music room
- Technology room
- Drawing room
- Laboratories
- Makerspace
- Bachillerato relax zone
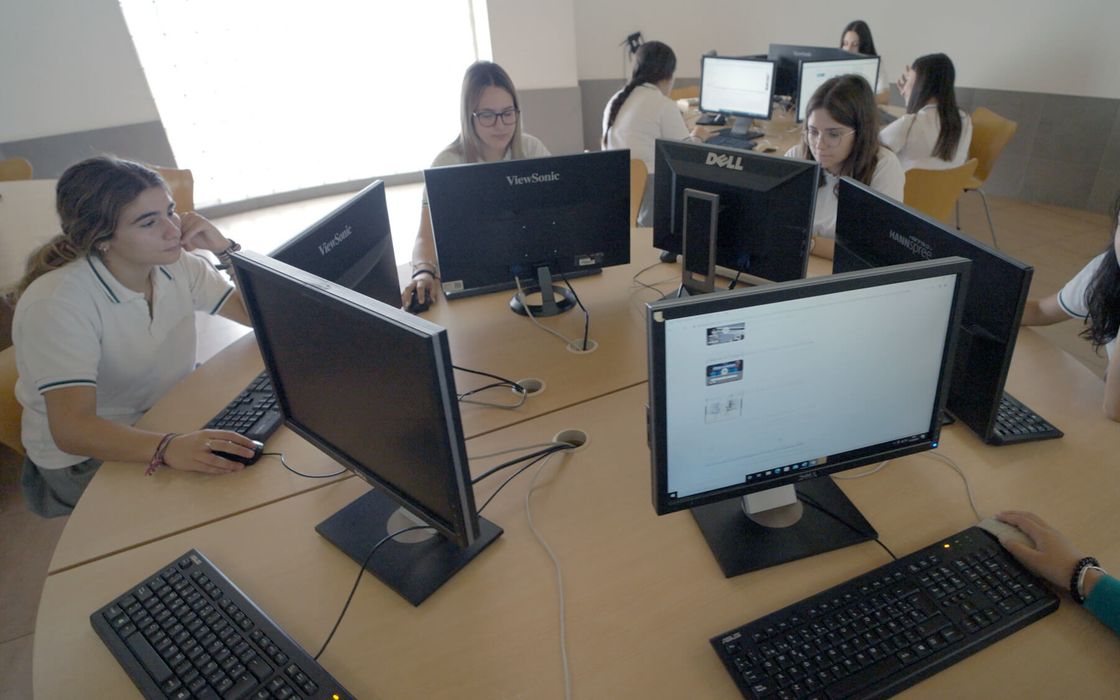
Computer room 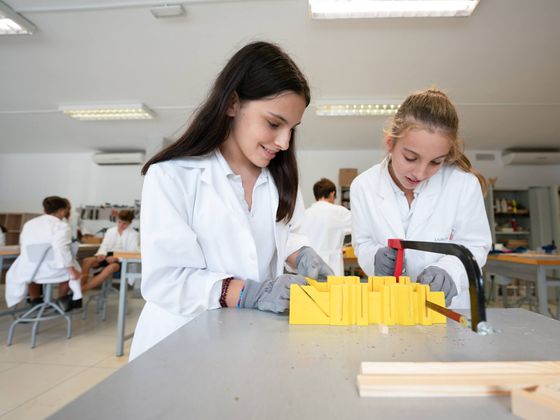
Workshop classroom
Service area
- Reception
- Head teacher and management
- First aid
- Multipurpose room
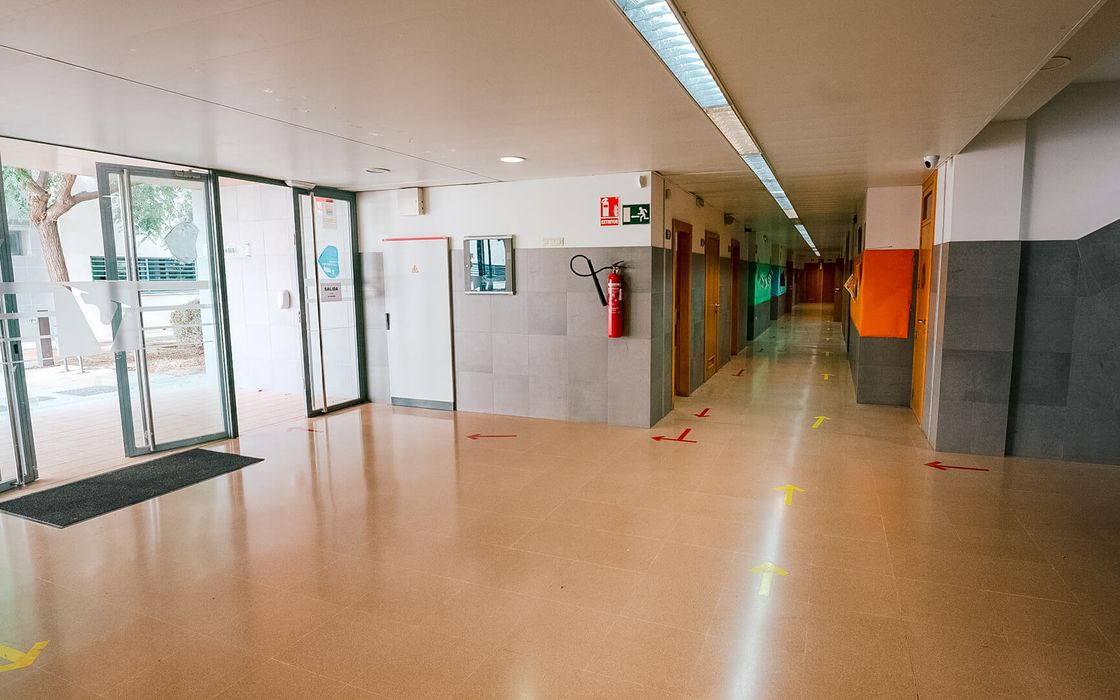
Entrance hall 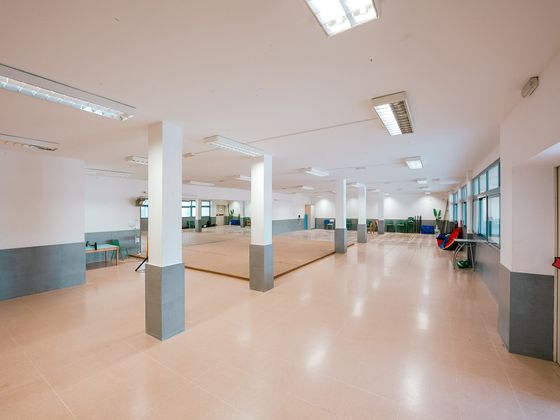
Multipurpose room
Infant leisure area
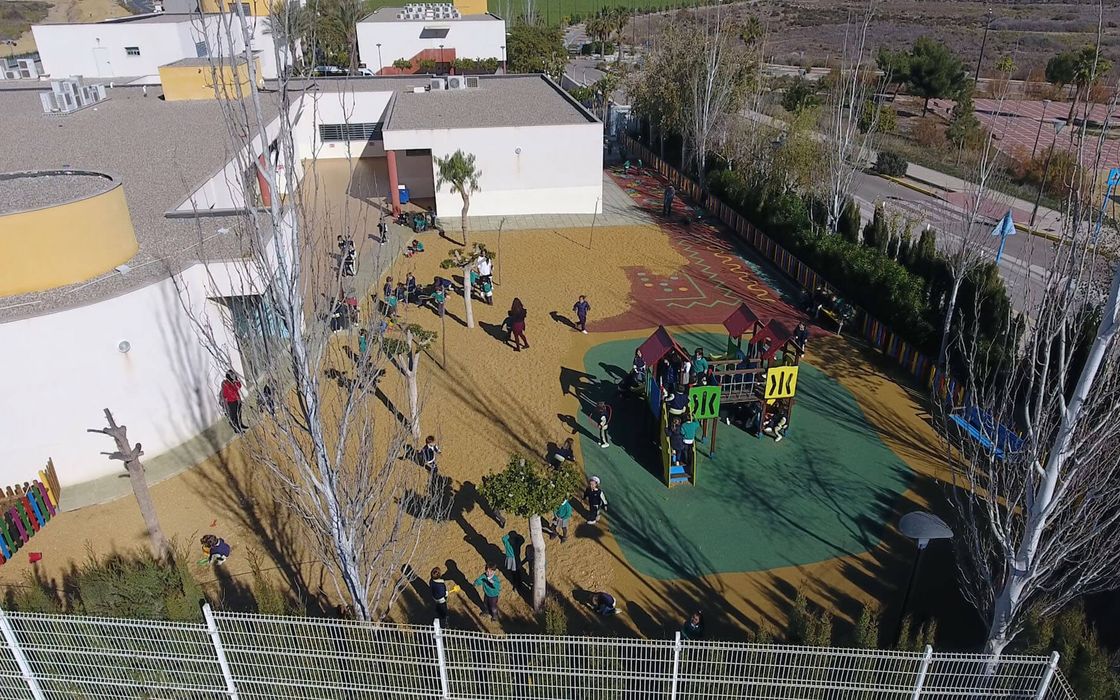
Infant playground
Vegetable garden
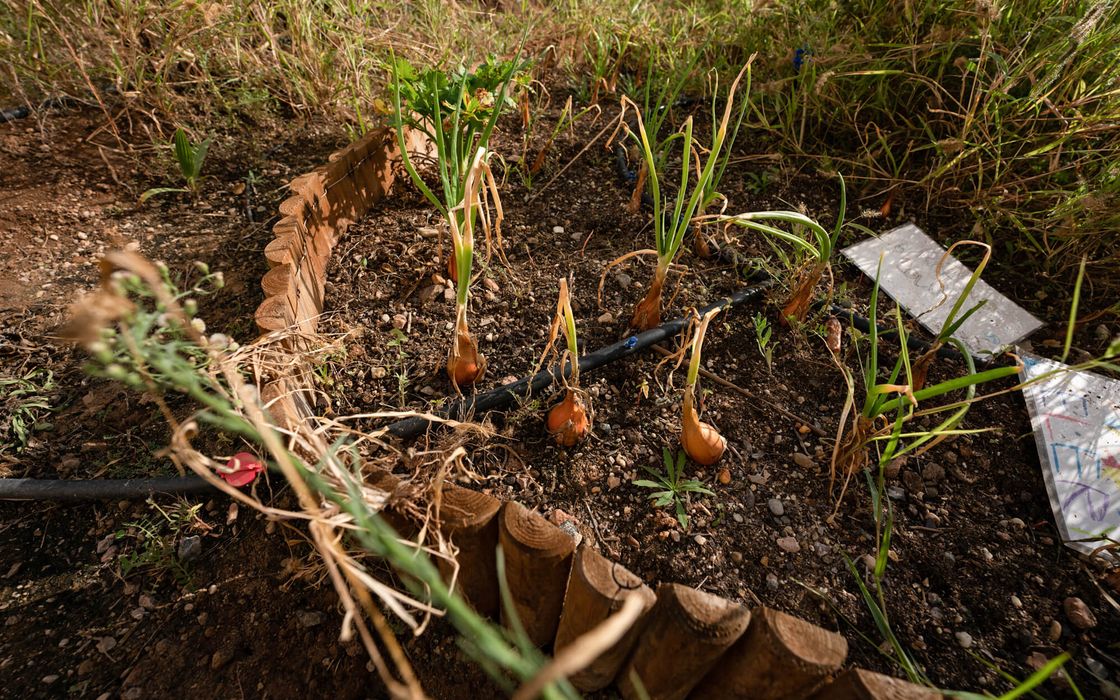
Vegetable garden 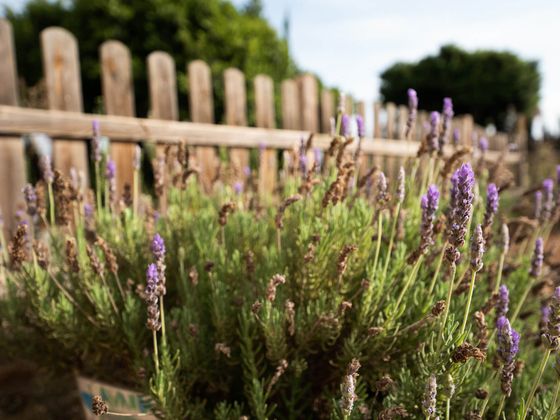
Lavender by the vegetable garden
Gym
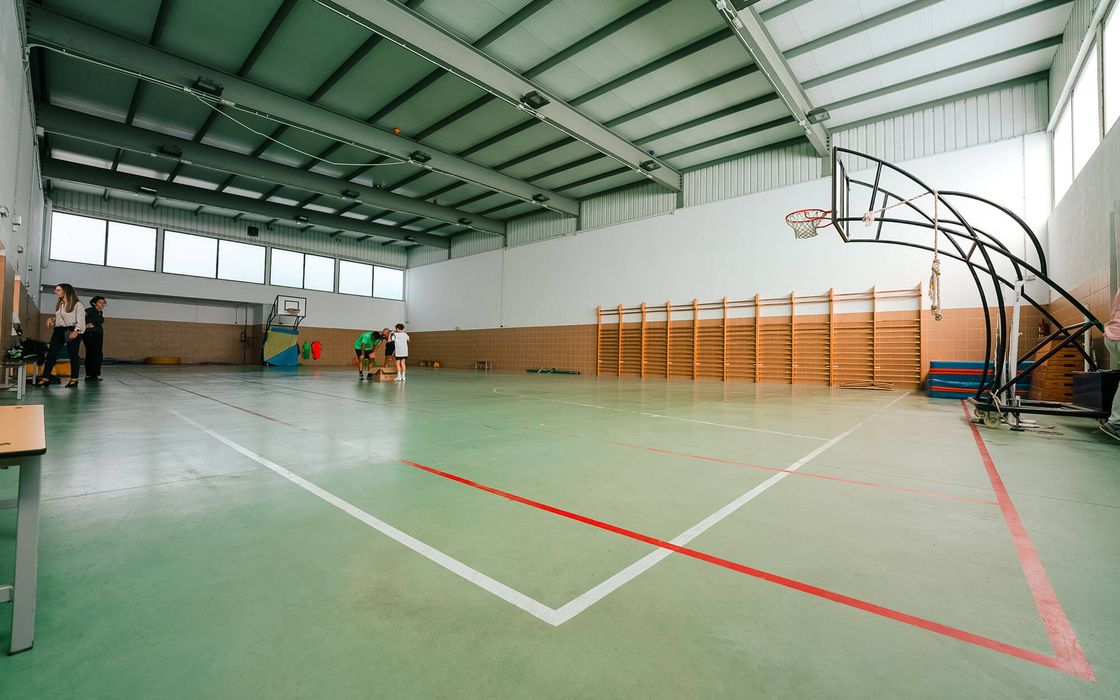
Gym 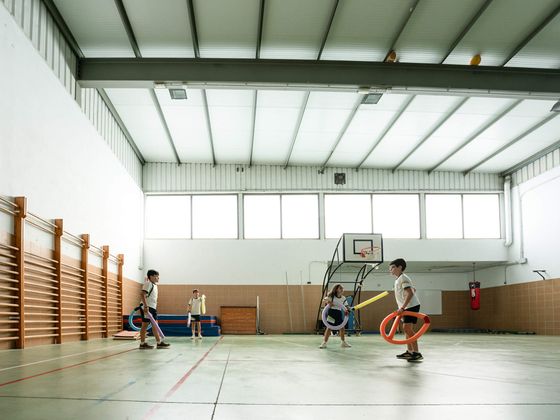
A class in the gym
Sports courts
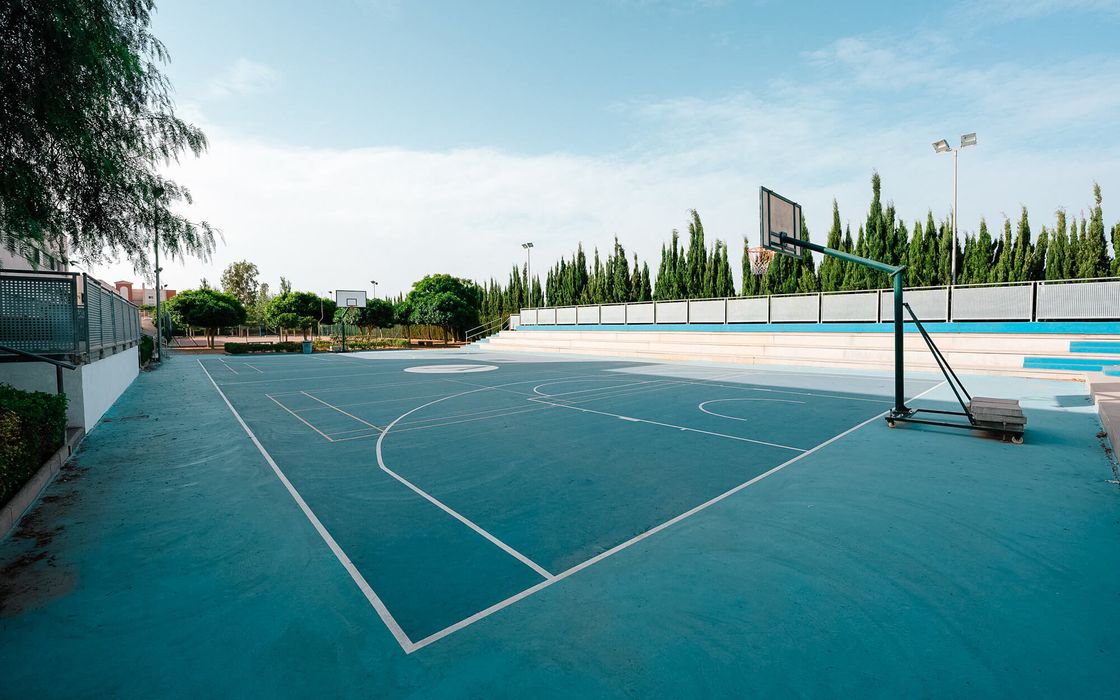
Basketball court 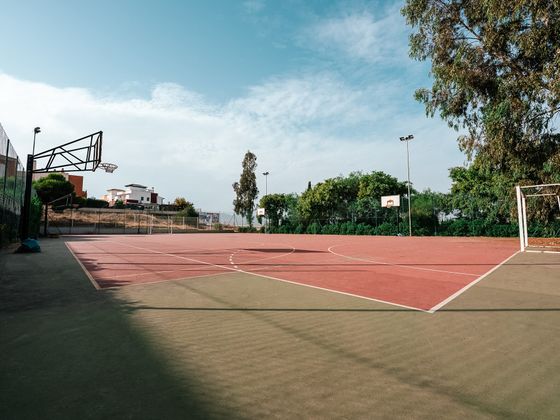
Five-a-side football pitch 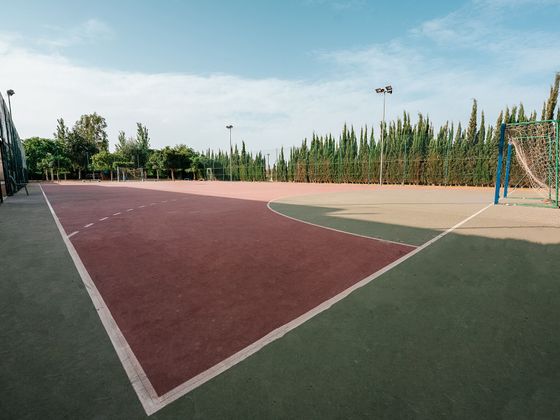
Multi-sport court
The buildings
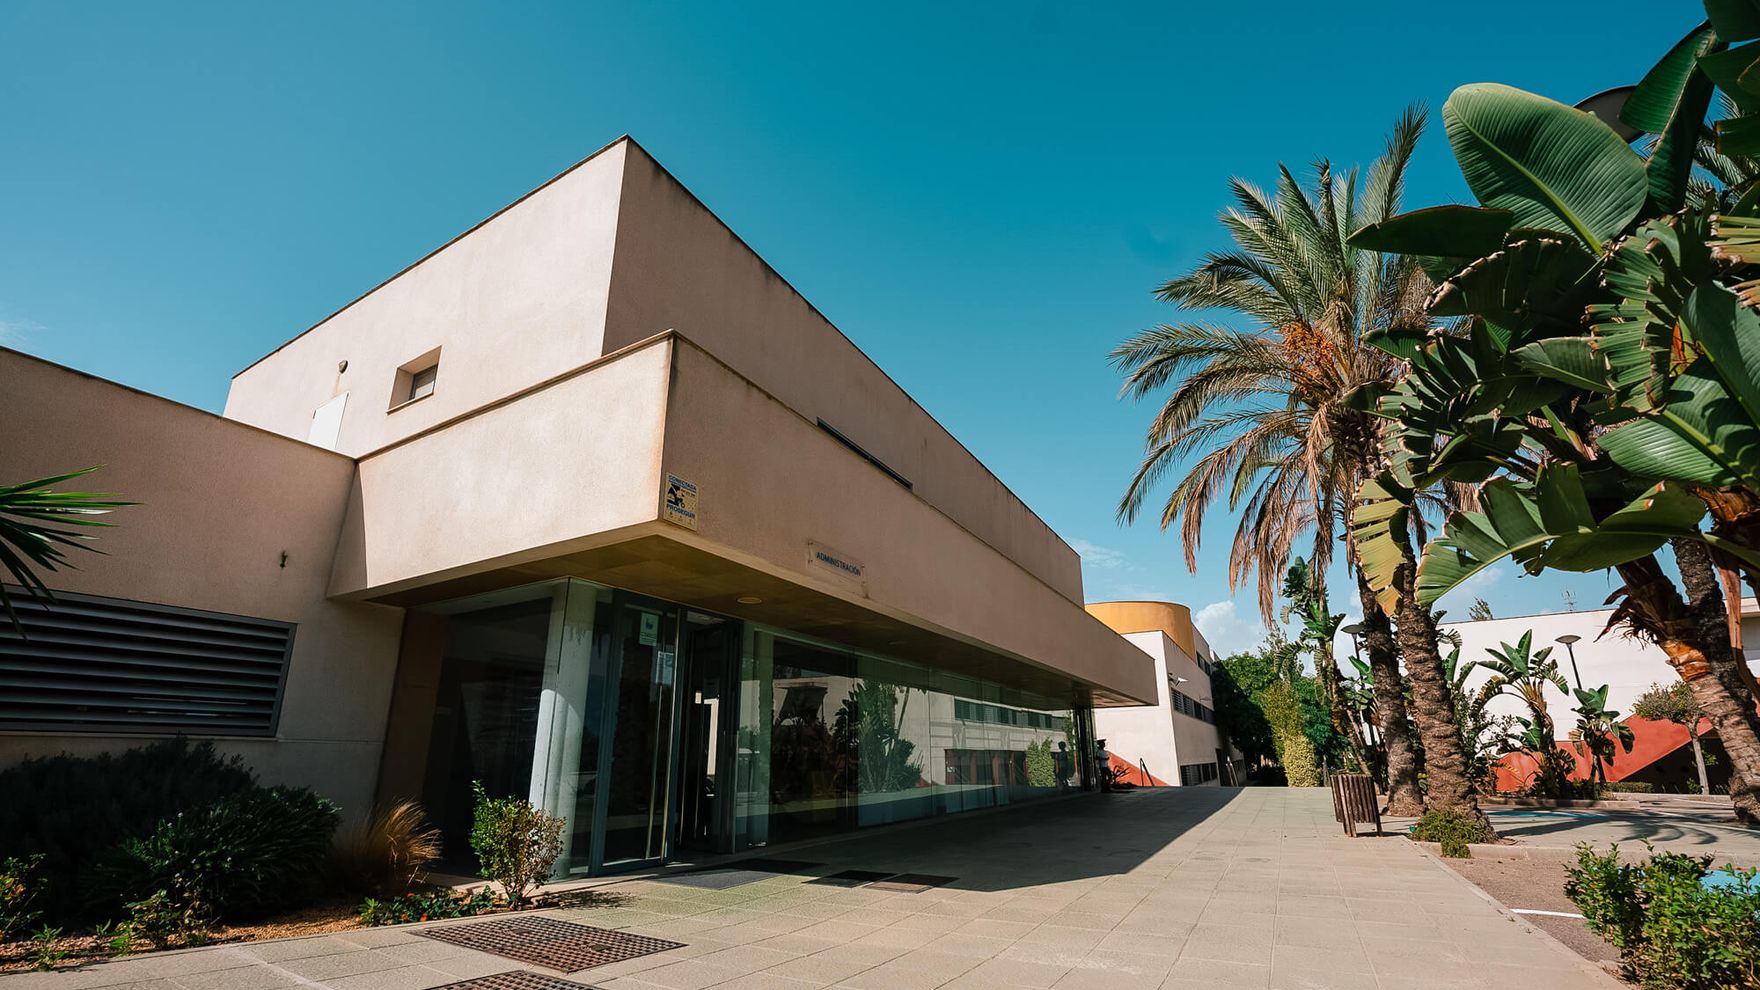
Main building 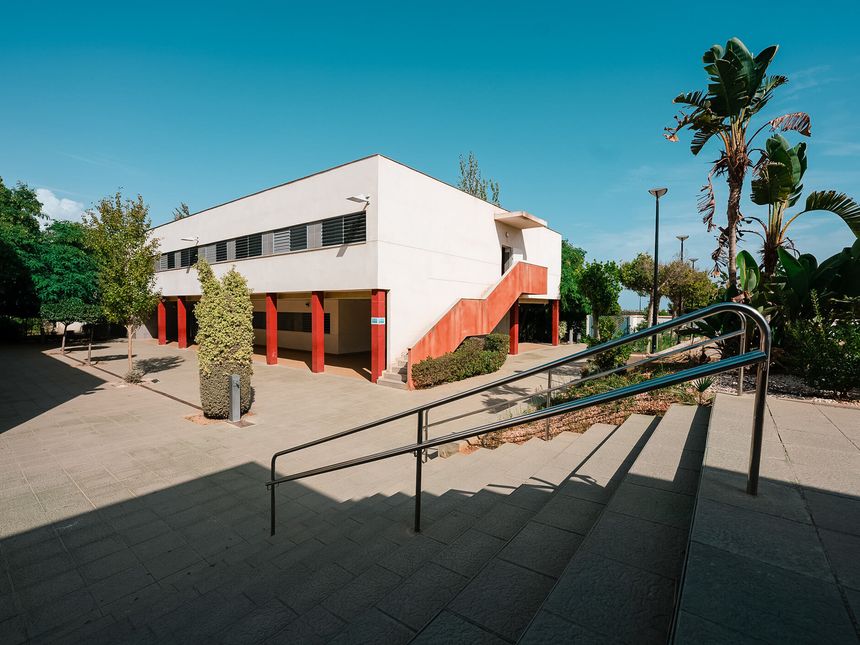
Way up to the classrooms 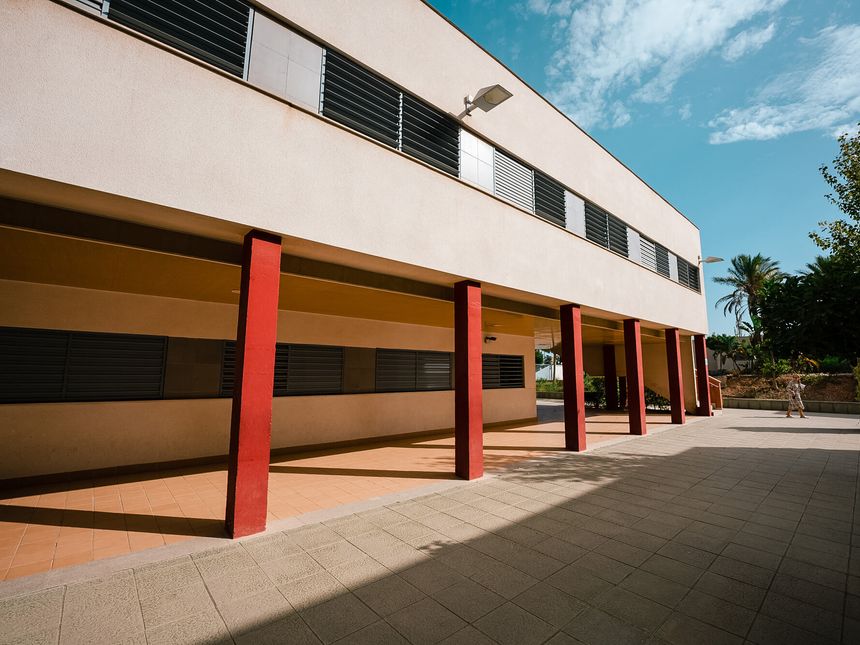
Porch 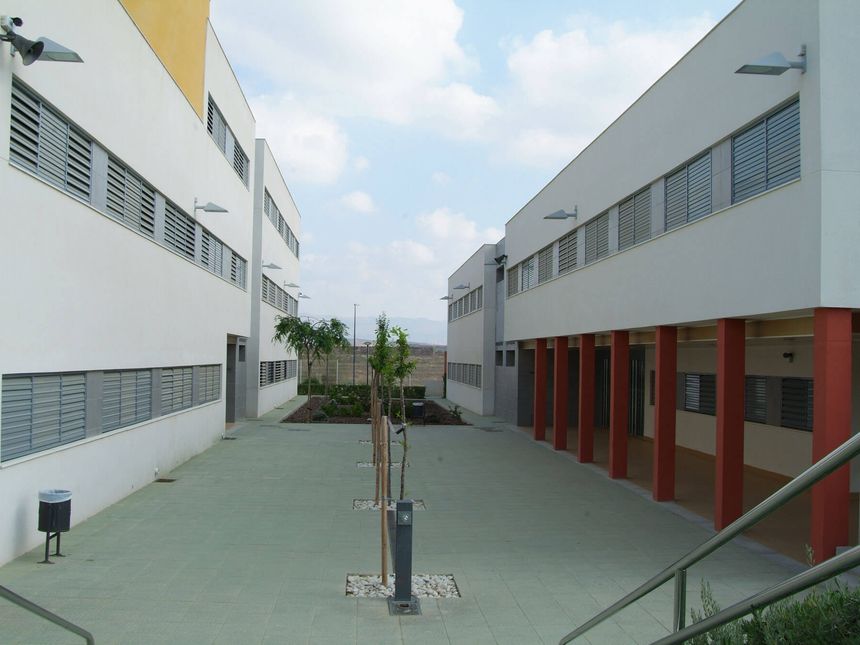
Courtyard between buildings 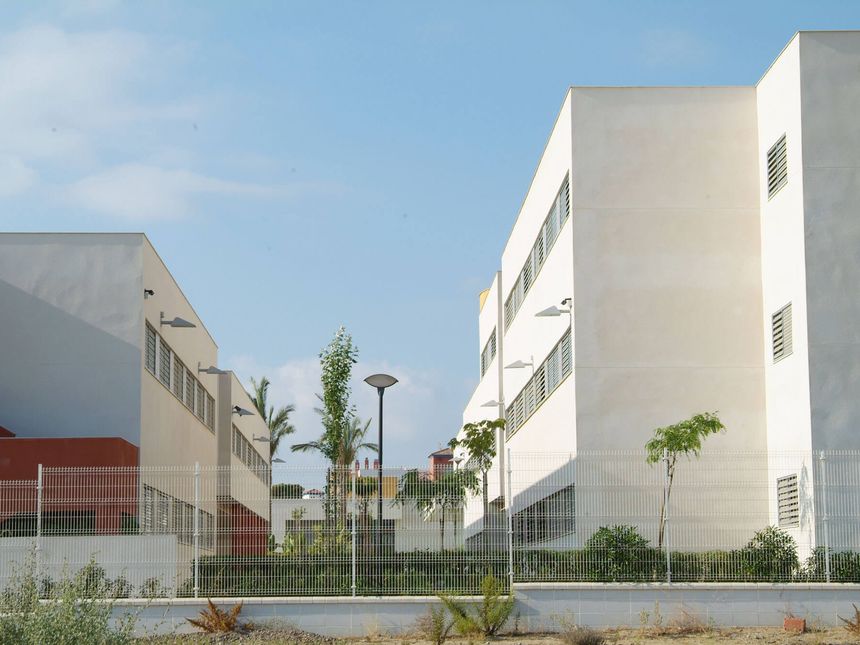
Classroom blocks 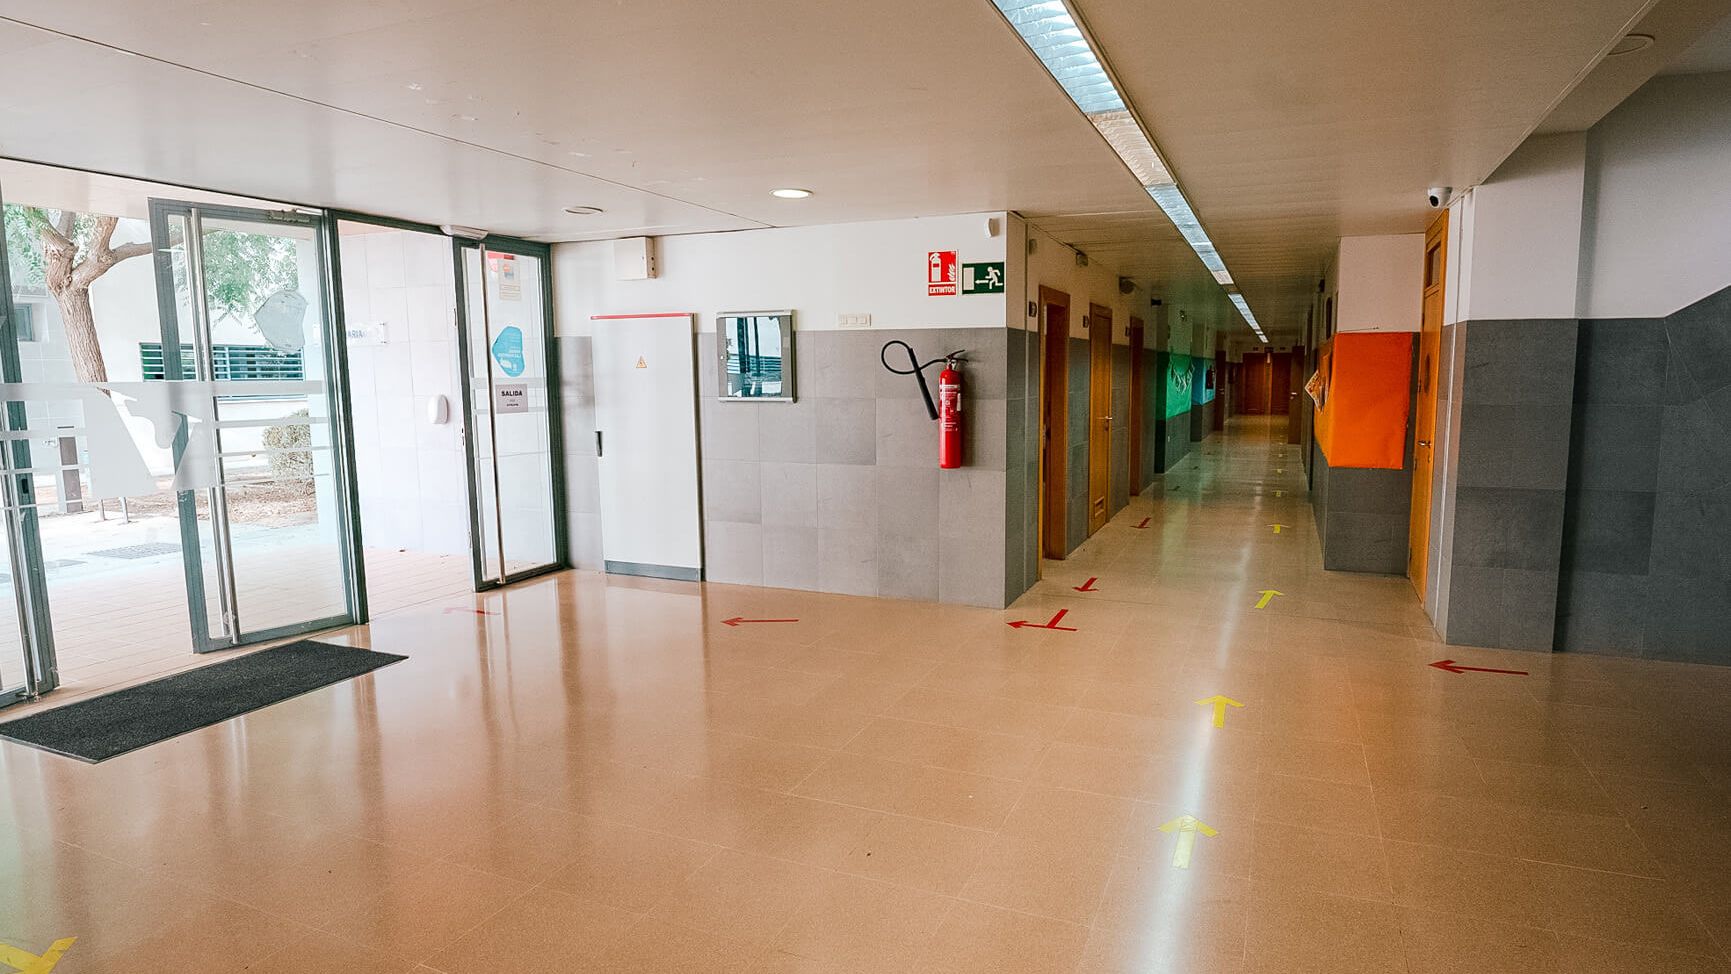
Entrance hall
More corners of the school
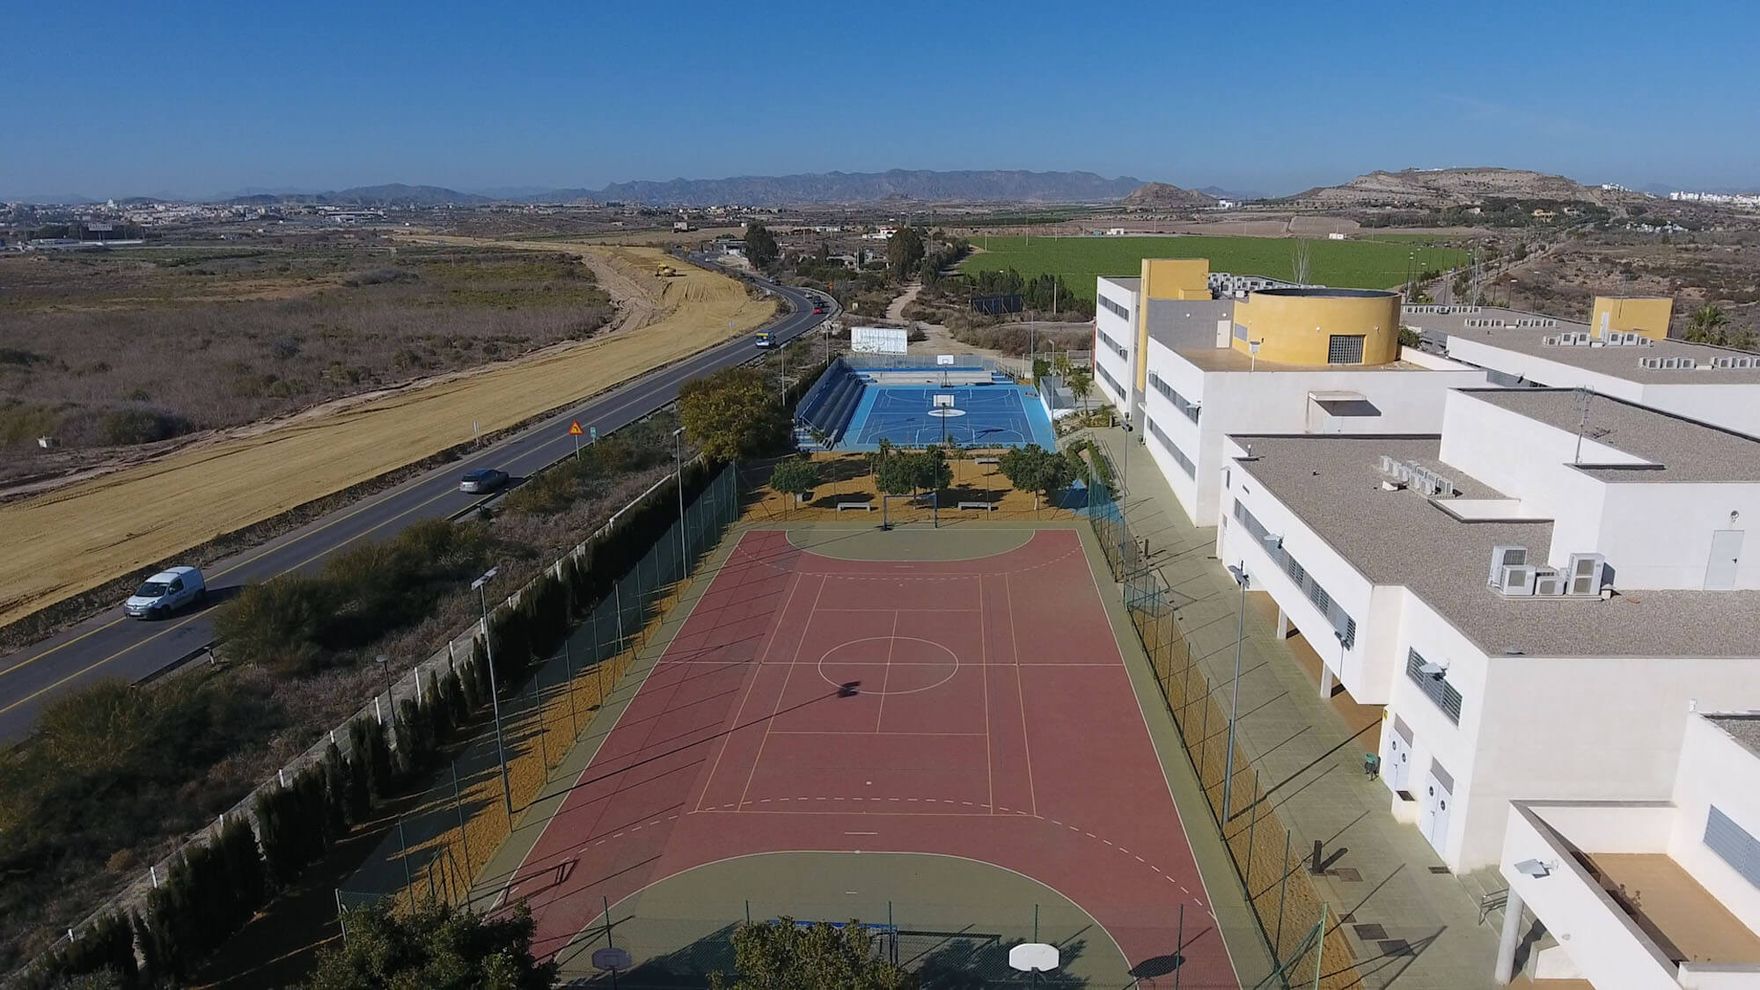
The courts from the air 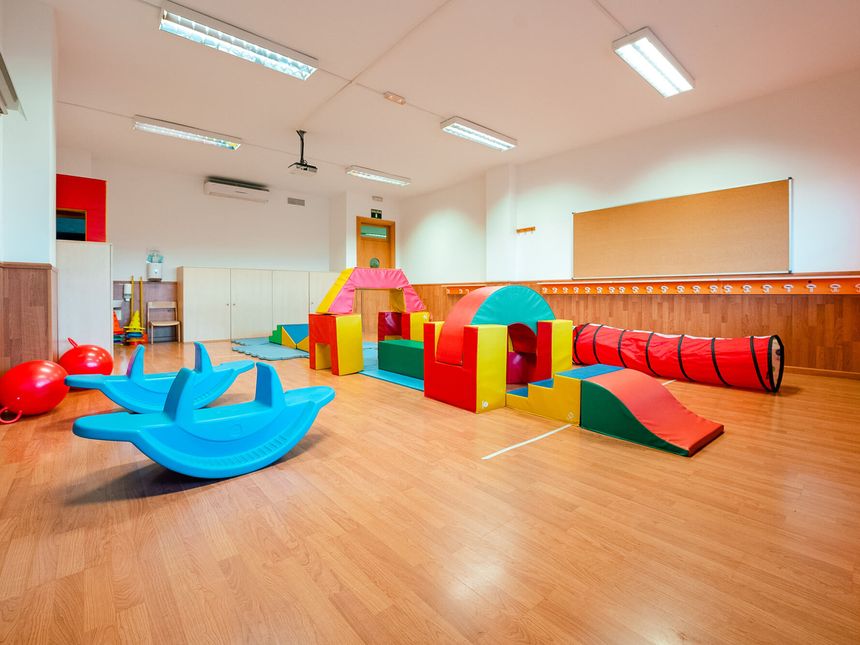
Soft-play room 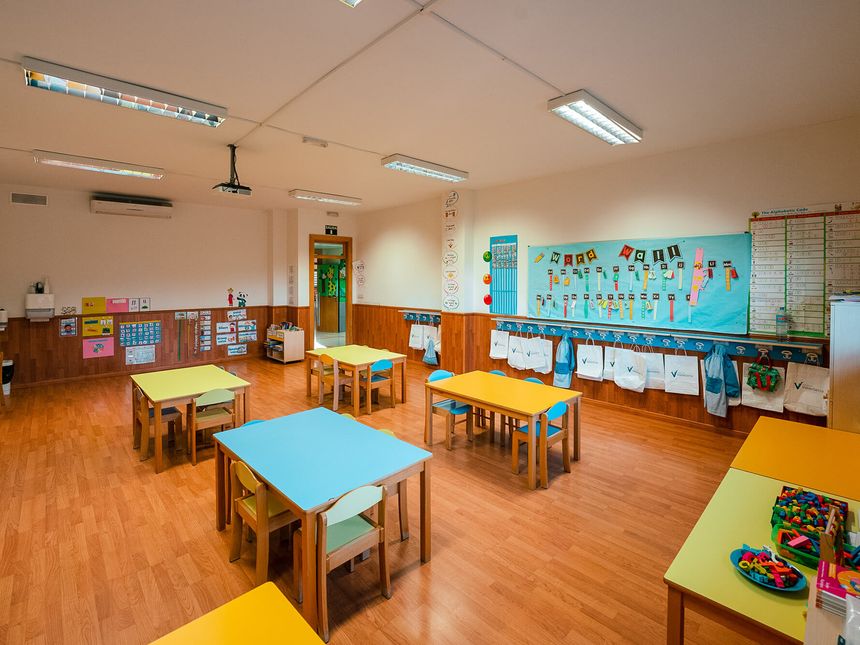
Early years classroom 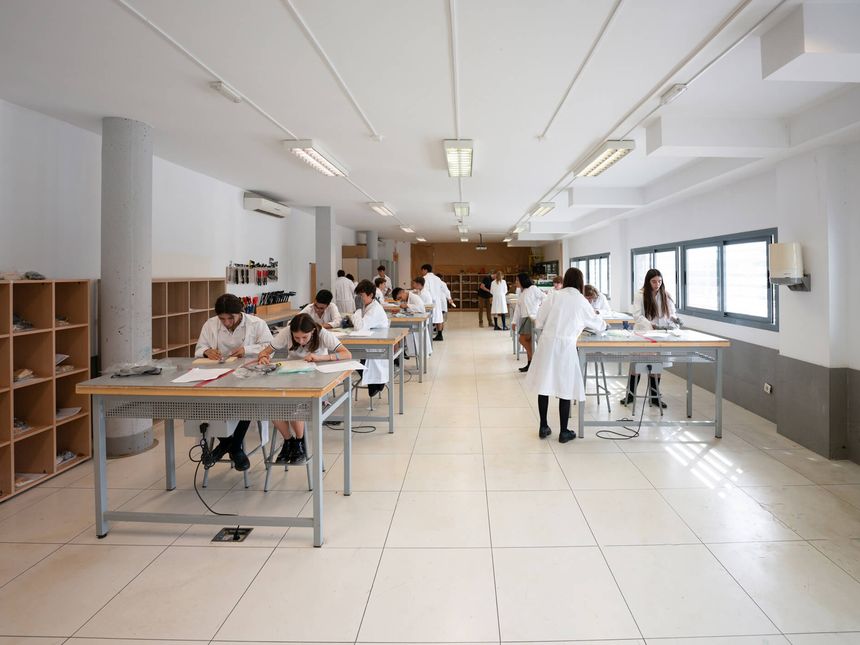
Workshop 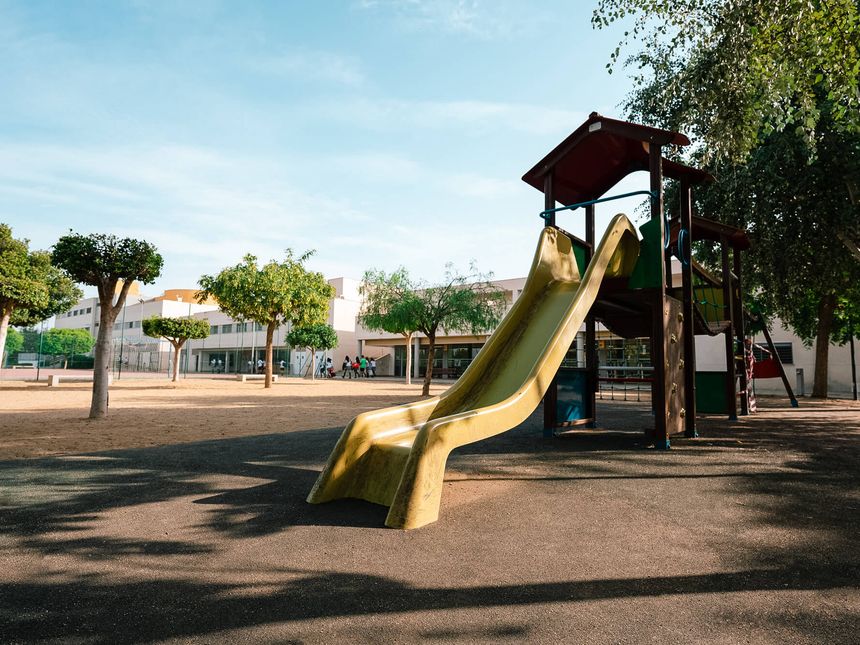
Play area 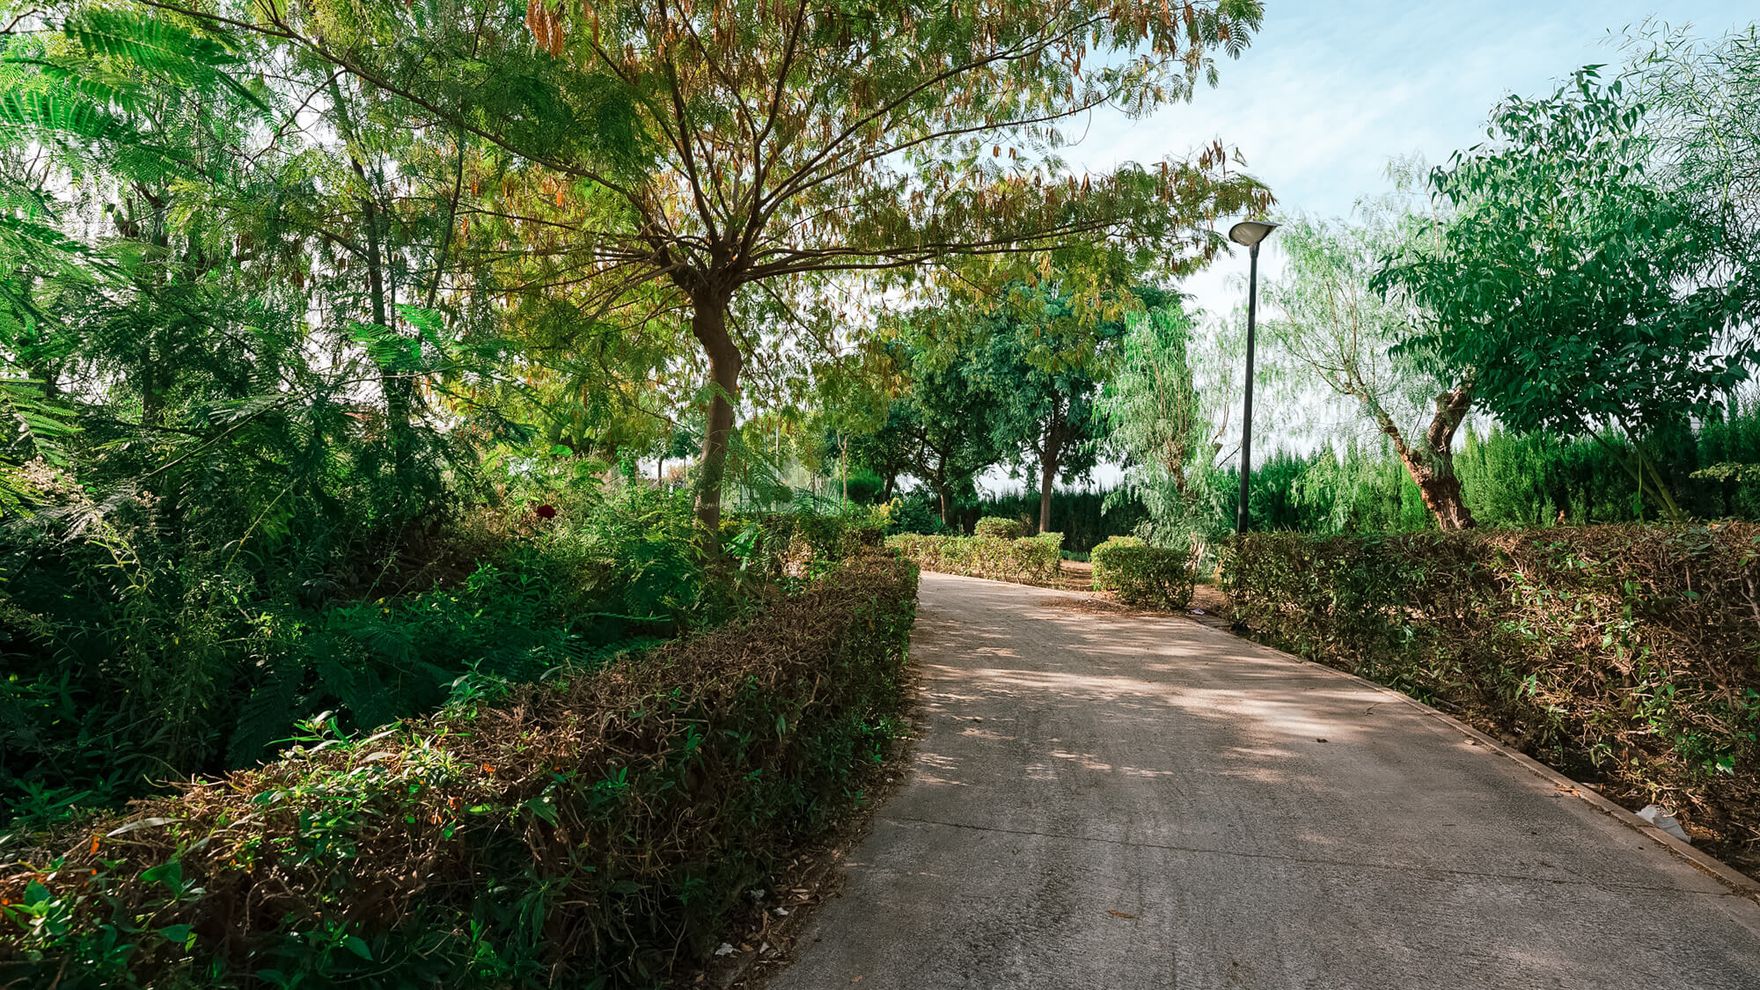
Gardens 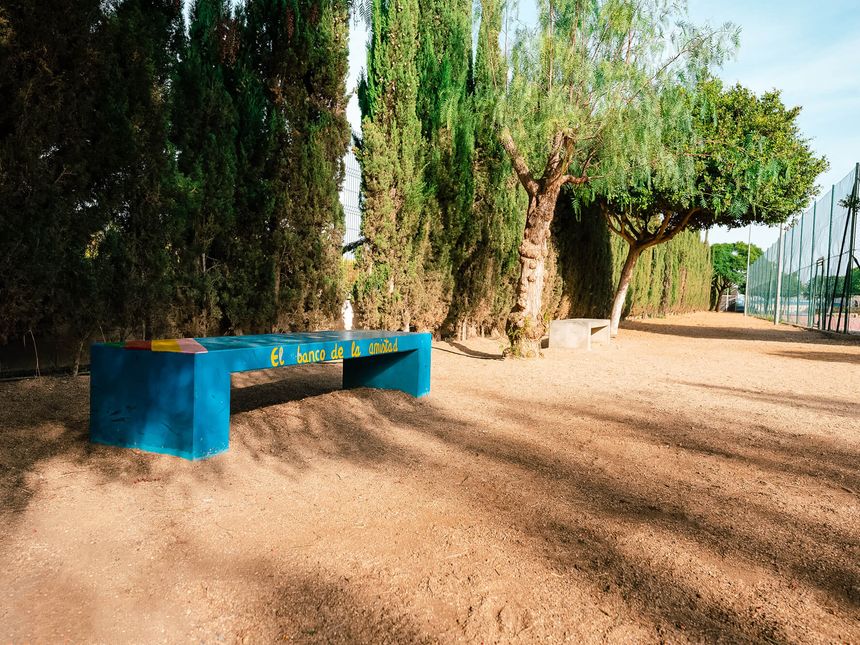
A shady spot
Come and meet us.
Admissions are open all year round. Ask for a guided visit and we will show you the school and our educational project.